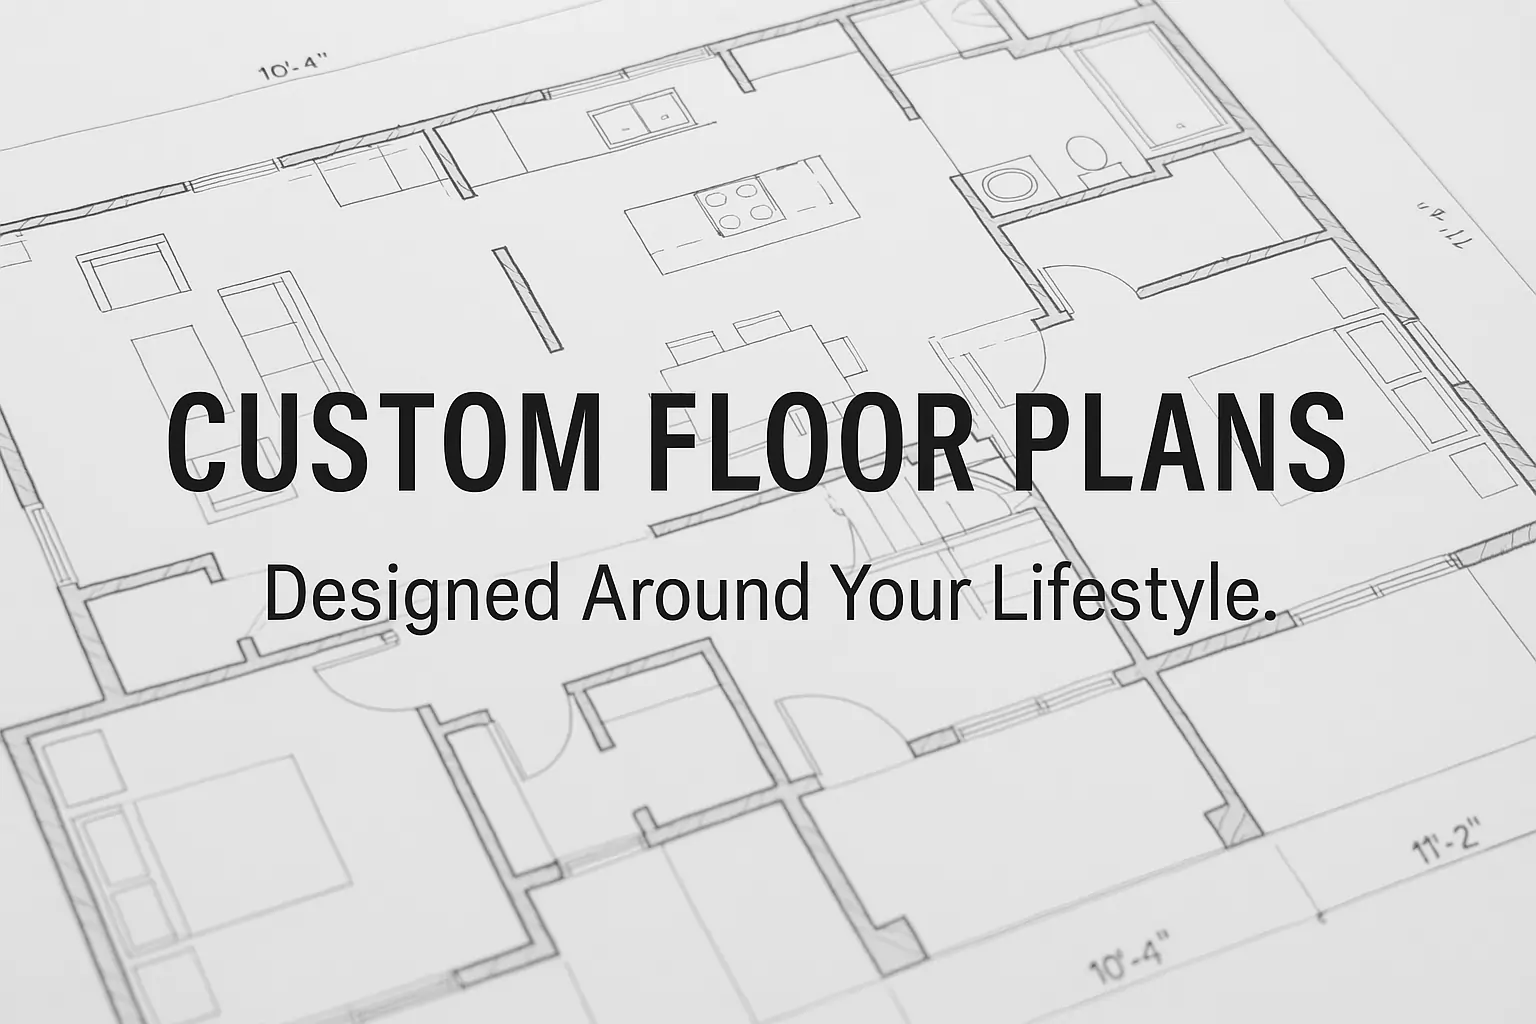
Custom Floor Plans
Home / What We Do / Custom Floor Plans
Home / What We Do / Custom Floor Plans
What We Do
At A1 Custom Homes, we create custom floor plans based on our client's preferences. Every family is different, and your home should reflect your unique lifestyle. Our experienced design team works closely with you to deliver a layout that maximises space, flow, and functionality.
We listen carefully to your requirements and design a floor plan that suits your family's day-to-day life — from bedroom counts to open-plan living, we have you covered.
Whether you prefer a contemporary open-plan layout or a more traditional floor plan, our team has expertise in both modern and classic architectural styles.
We ensure your floor plan makes the best use of your land dimensions, orientation, and local council requirements to get the most out of your investment.
Our floor plans are prepared to meet all local council and building regulation standards, making the permit application process smooth and efficient.